2544 SW 19th St
Miami, FL 33145

Listed at $1,250,000

Details

  • MLS# A11903196
  • Residential - Single Family
  • Status Active
  • 4 Bedrooms
  • 3 full Bathrooms
  • 0 Square Feet
  • 0.191 acres
  • Built in 1926
  • Local Schools

Description

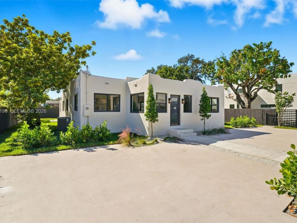
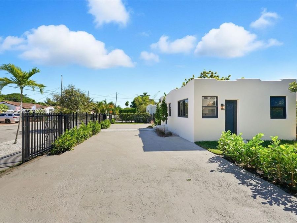
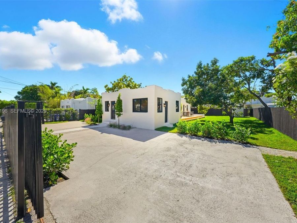
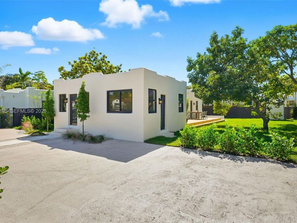
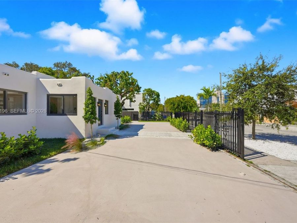
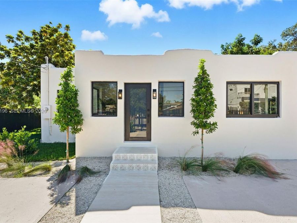
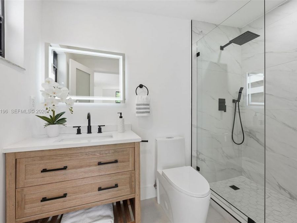
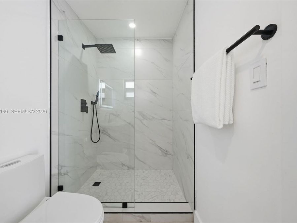
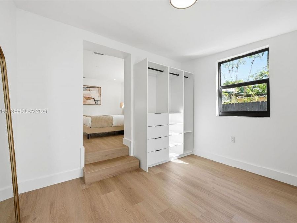
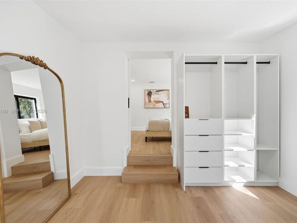
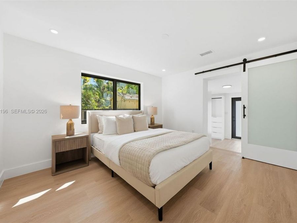
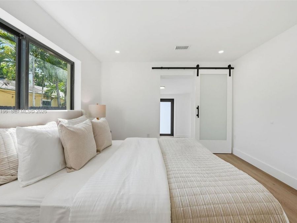
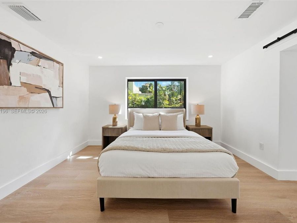
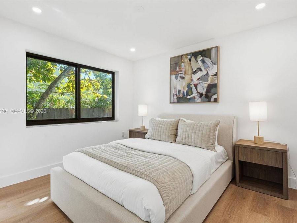
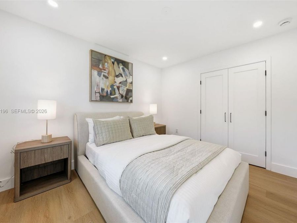
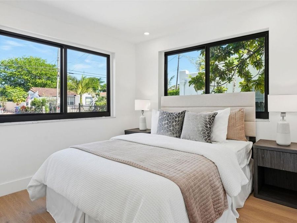
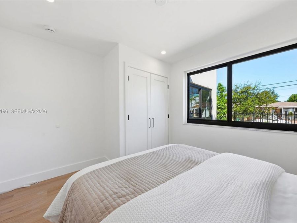
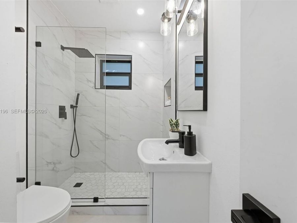
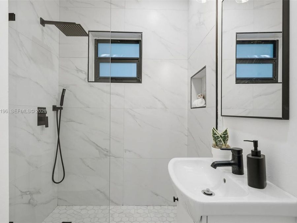
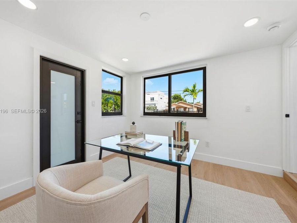
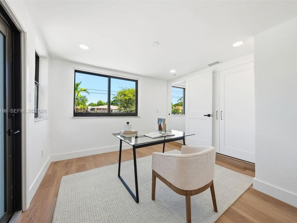
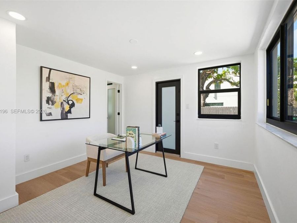
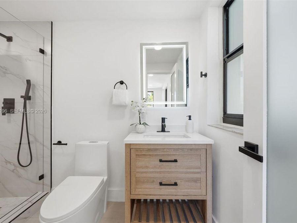
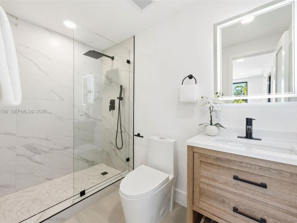
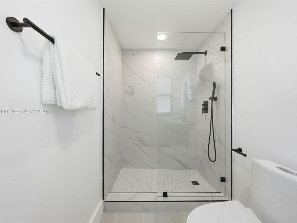
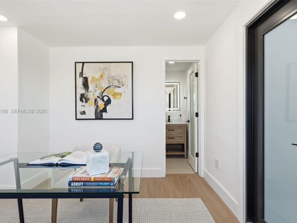
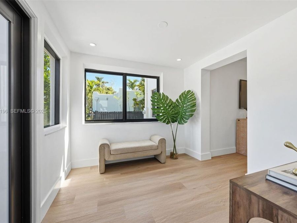
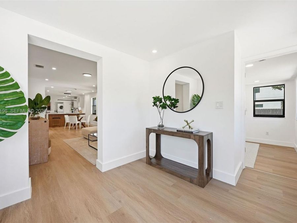
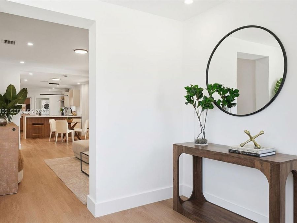
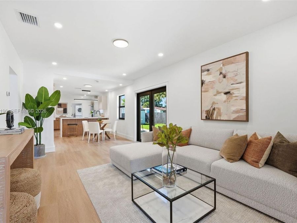
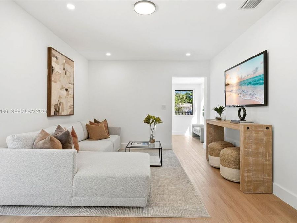
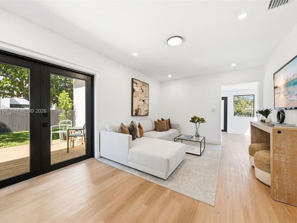
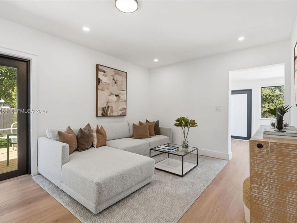
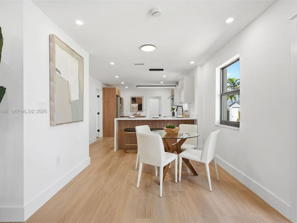
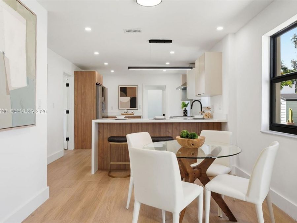
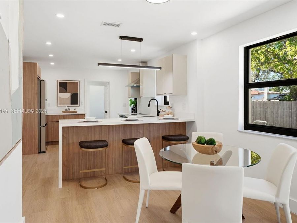
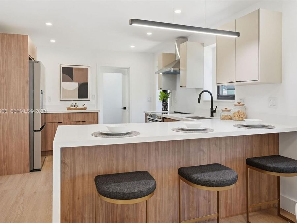
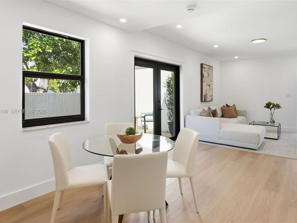
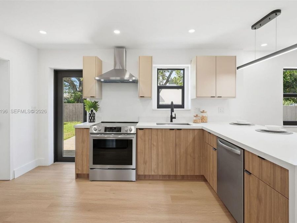
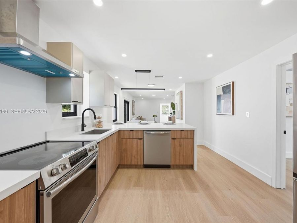
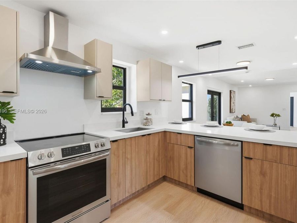
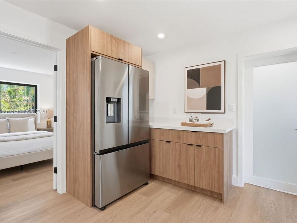
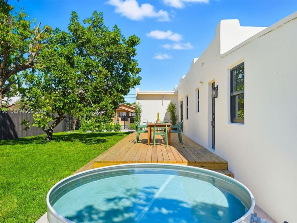
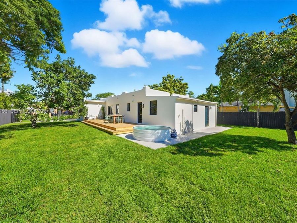
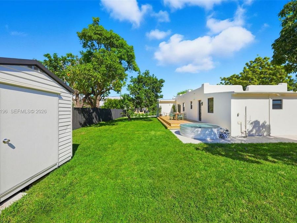
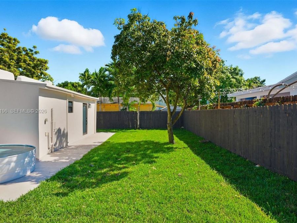
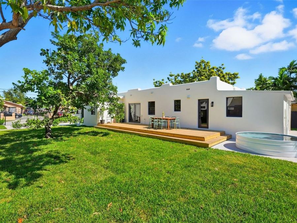
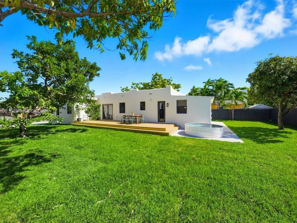
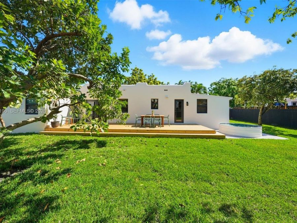
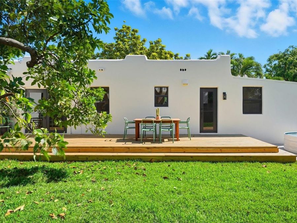
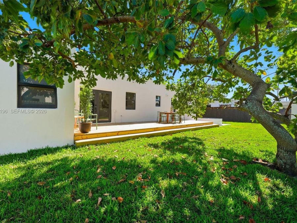
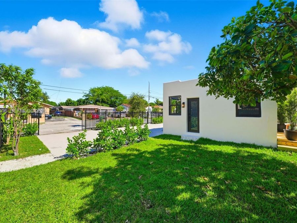
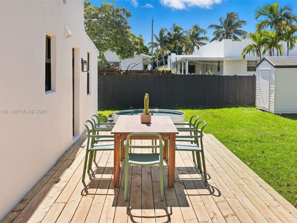
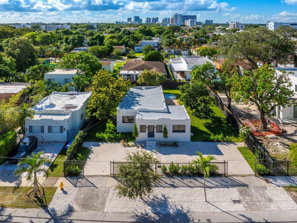
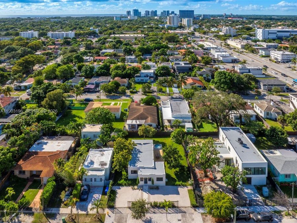
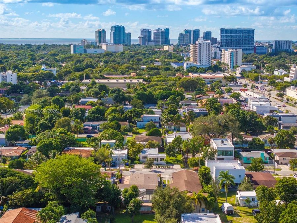
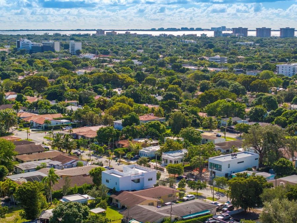
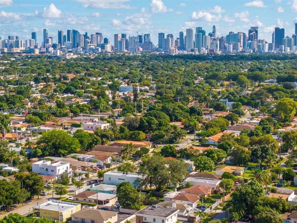
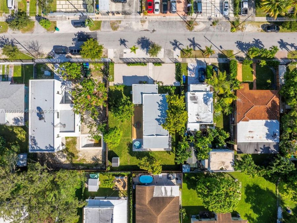
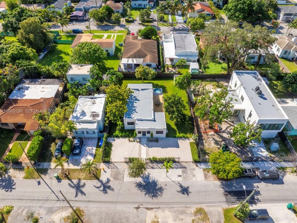
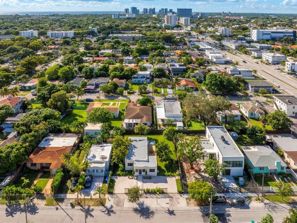
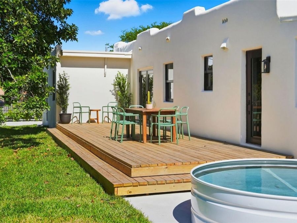
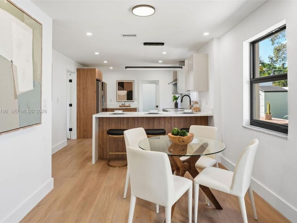
Happy New Year and Brand New Roof on this stunning Pueblo revival style home! Beautifully reimagined 4-beds/3-baths residence, completely updated with attention to detail. Step inside to discover light-filled living spaces with modern finishes, sleek fixtures, and appliances that blend style and functionality seamlessly. Open-concept layout flows to a private, secluded patio, perfect for entertaining guests or enjoying quiet moments surrounded by lush greenery. The expansive yard offers ample room to easily extend the home or add a sparkling pool, providing exciting opportunities for future enhancements.Whether youre seeking a serene family...read more retreat or a prime investment, this home delivers exceptional versatility. Centrally located with quick access to Grove, Gables, Brickell & Airport, a hidden oasis in one of Miamis most central neighborhoods.

Features

  • Dishwasher
  • Dryer
  • Electric Water Heater
  • Electric Range
  • Refrigerator
  • Washer
  • Central Air, Electric
  • Tile
  • Central
  • $2,957 Taxes
  • Municipal Water
  • Built in 1926
View All Features

Contact the Agent

Contact the Listing Agent
Disclaimer: All information deemed reliable but not guaranteed. All properties are subject to prior sale, change or withdrawal. Neither listing broker(s) or information provider(s) shall be responsible for any typographical errors, misinformation, misprints and shall be held totally harmless. Listing(s) information is provided for consumers personal, non-commercial use and may not be used for any purpose other than to identify prospective properties consumers may be interested in purchasing. Information on this site was last updated 05/31/2026. The listing information on this page last changed on 05/31/2026. The data relating to real estate for sale on this website comes in part from the Internet Data Exchange program of Delta Media Group MLS (last updated Sun 05/31/2026 12:31:36 AM EST) or Miami MLS (last updated Sun 05/31/2026 12:29:00 AM EST) or Stellar MLS (last updated Sun 05/31/2026 12:13:53 AM EST) or Daytona MLS (last updated Sat 05/30/2026 11:36:49 PM EST) or Tallahassee MLS (last updated Sat 05/30/2026 10:48:08 PM EST) or Northeast Florida MLS (last updated Sun 05/31/2026 12:18:52 AM EST) or My State MLS (last updated Sat 05/30/2026 11:30:10 PM EST) or Florida Keys MLS (last updated Sun 05/31/2026 12:28:19 AM EST). Real estate listings held by brokerage firms other than Adams Cameron & Co. REALTORS may be marked with the Internet Data Exchange logo and detailed information about those properties will include the name of the listing broker(s) when required by the MLS. All rights reserved.
Privacy Policy / DMCA Notice / ADA Accessibility

Property Image 1
Property Image 2
Property Image 3
Property Image 4
Property Image 5
Property Image 6
Property Image 7
Property Image 8
Property Image 9
Property Image 10
Property Image 11
Property Image 12
Property Image 13
Property Image 14
Property Image 15
Property Image 16
Property Image 17
Property Image 18
Property Image 19
Property Image 20
Property Image 21
Property Image 22
Property Image 23
Property Image 24
Property Image 25
Property Image 26
Property Image 27
Property Image 28
Property Image 29
Property Image 30
Property Image 31
Property Image 32
Property Image 33
Property Image 34
Property Image 35
Property Image 36
Property Image 37
Property Image 38
Property Image 39
Property Image 40
Property Image 41
Property Image 42
Property Image 43
Property Image 44
Property Image 45
Property Image 46
Property Image 47
Property Image 48
Property Image 49
Property Image 50
Property Image 51
Property Image 52
Property Image 53
Property Image 54
Property Image 55
Property Image 56
Property Image 57
Property Image 58
Property Image 59
Property Image 60
Property Image 61
Property Image 62
Property Image 63
Property Image 64
Property Image 65
Property Image 66
Property Image 67
Property Image 68

All Property Features

  • Property Type: Residential - Single Family
  • Accessibility: Accessible
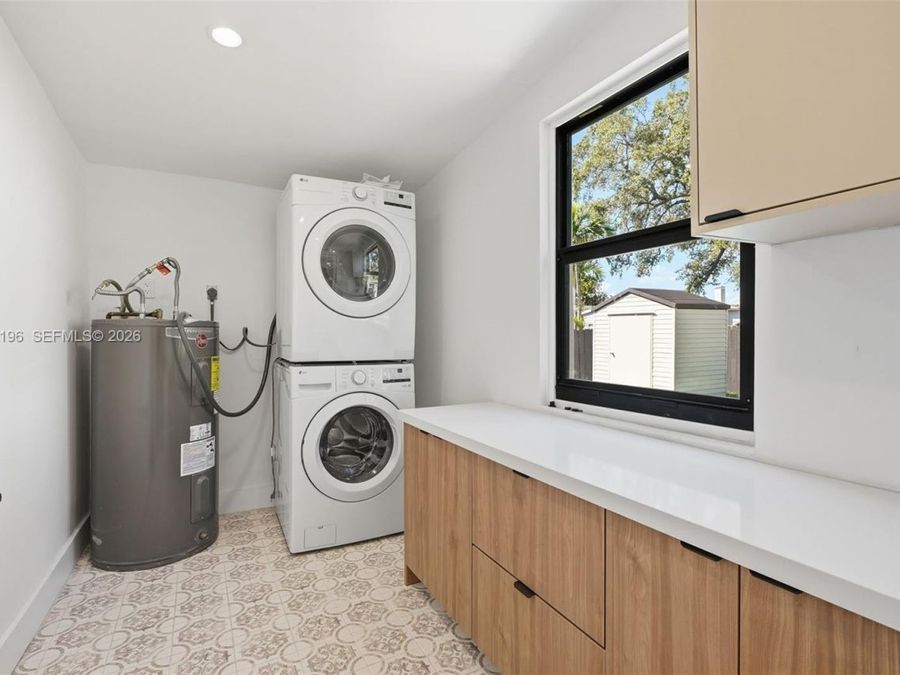
  • Appliances: Dishwasher, Dryer, Electric Water Heater, Electric Range, Refrigerator, Washer
  • Community Features: Paved Road, Public Road
  • Cooling: Central Air, Electric
  • Crops Included Y/N: No
  • Days on Site: 212
  • Door Features: High Impact Doors, French Doors
  • Exterior: CBS Construction, Other
  • Exterior Features: Fruit Trees, Room For Pool
  • Fenced: Yes
  • Fencimg: Fenced
  • Flooring: Tile
  • Heating: Central
  • Home Style: Detached, Other
  • Home Warranty Y/N: No
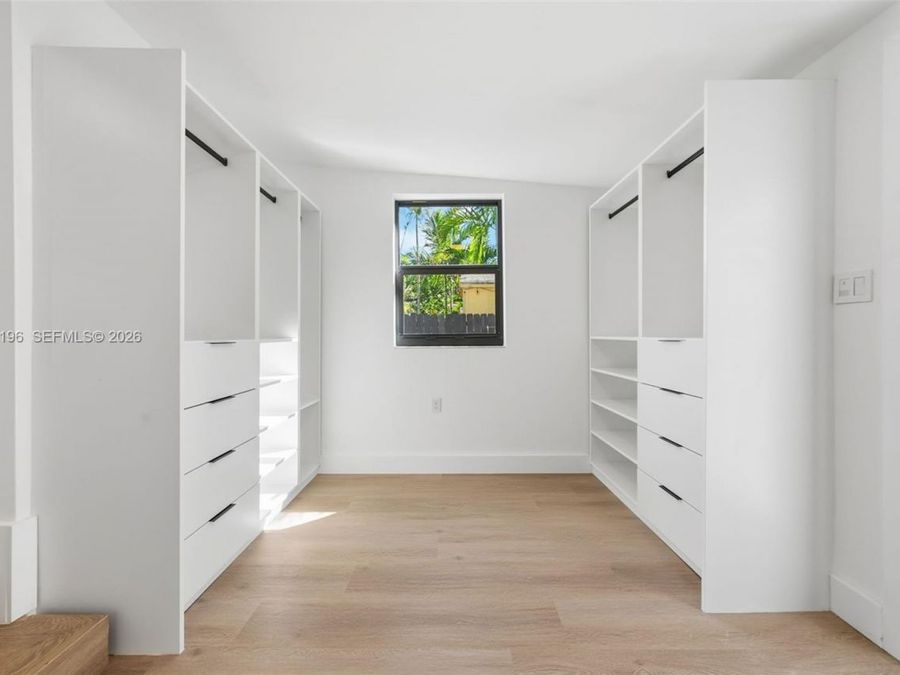
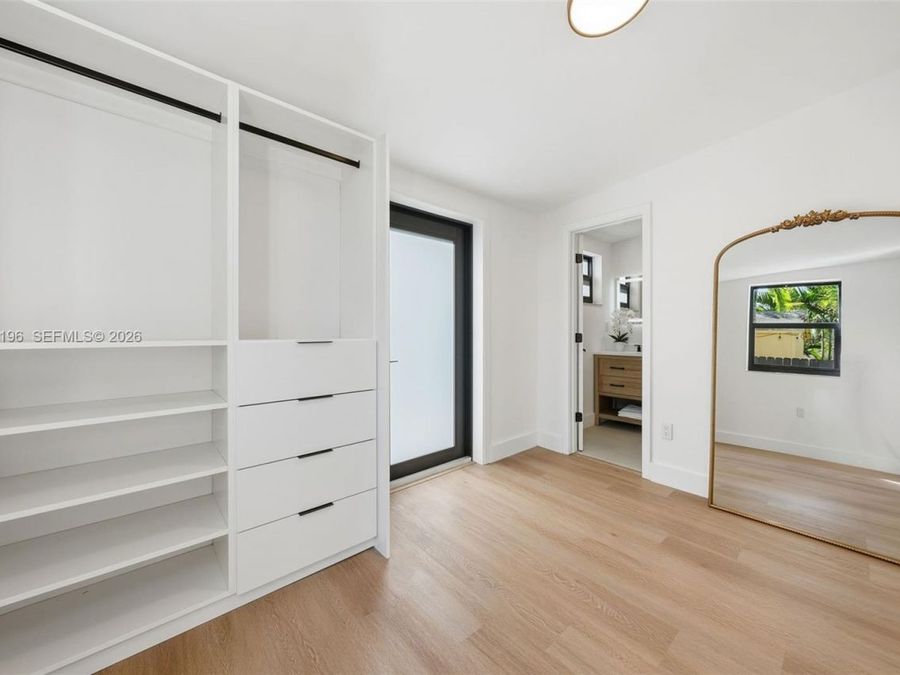
  • Interior Features: Built-in Features, Cooking Island, French Doors, Split Bedroom, Walk-In Closet(s), Storage, Utility Room/Laundry
  • Laundry: Utility Room/Laundry
  • Lease Considered Y/N: No
  • Listing Terms: All Cash, Conventional
  • Lot Description: Less Than 1/4 Acre Lot
  • Lot Size: 0.19 Acres
  • Parcel#: 01-41-10-023-0060
  • Parking: Additional Spaces Available, Driveway, On Street
  • Parking Notes: Additional Spaces Available, Driveway, On Street
  • Patio/Porch: Deck, Patio
  • Pets Allowed: Yes
  • Property Attached Y/N: No
  • Property Sub-Type: Single Family Residence
  • Roof Type: Flat Roof With Facade Front, Other
  • Sewer: Public Sewer
  • Spa: Yes
  • Special View Info: Garden, Other
  • Swimming Pool: Yes
  • Taxes: $2,957
  • Water: Municipal Water
  • Window: Impact Glass
  • Year Built: 1926